
1485 5th AVE #26D
New York (manhattan), NY 10035
Open House
Thu Oct 15, 2:00pm - 6:00pm
- 4 Beds
- 3 Baths Full Baths: 2 Half Baths: 1
- 2,890 SqFt
- 2007 Year Built
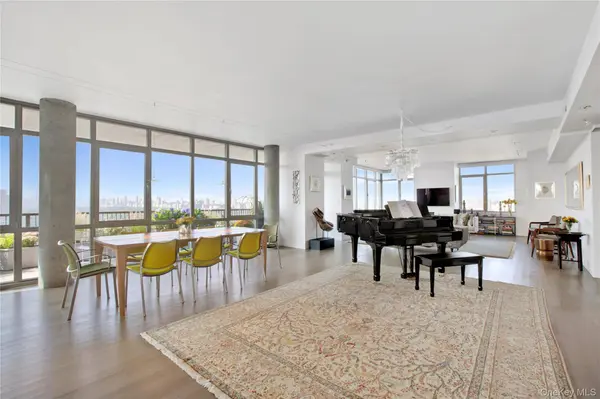
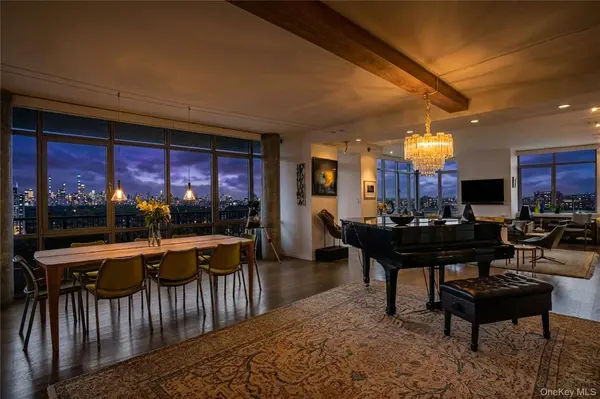
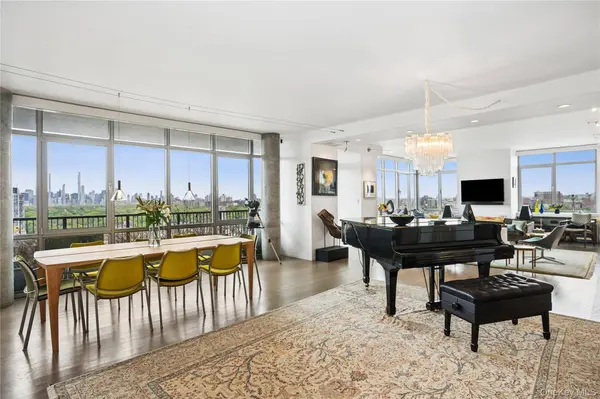
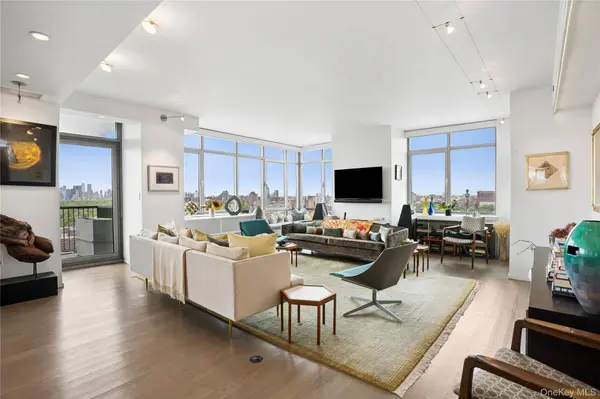
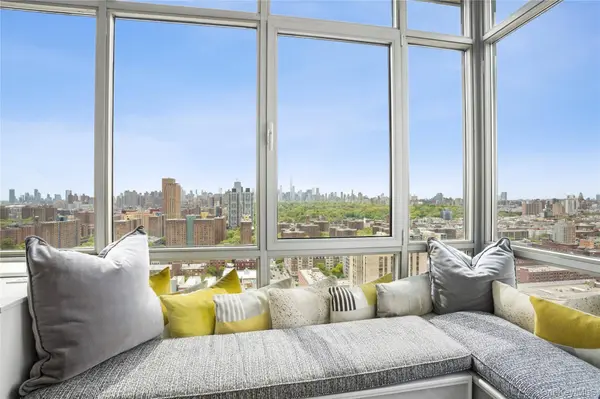
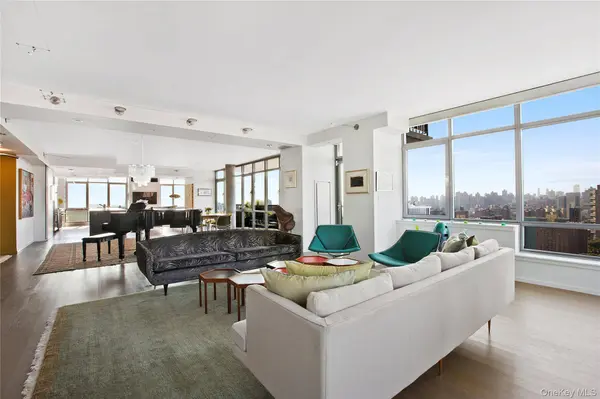
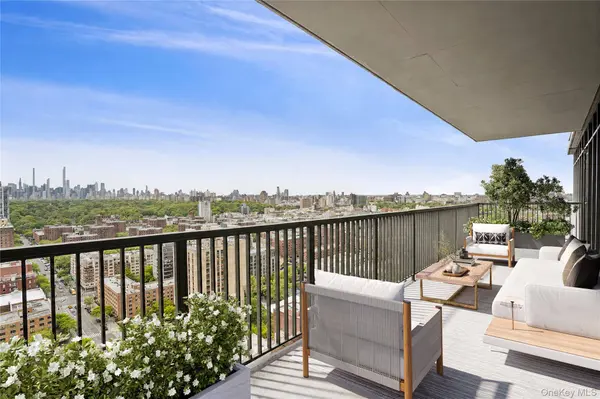
Perched on the 26th floor of Fifth on the Park, Residence 26D offers approximately 2,890 square feet, a 245-square-foot private balcony, floor-to-ceiling windows and unobstructed 270-degree views across east, west and south exposures. The 26th floor also offers unusual privacy, with only two households regularly using the hallway.
The current owners selected 26D for its proportions, open layout and dramatic outlook, then undertook an extensive gut renovation. The result is a highly customized home with sophisticated finishes, integrated technology and thoughtful architectural details.
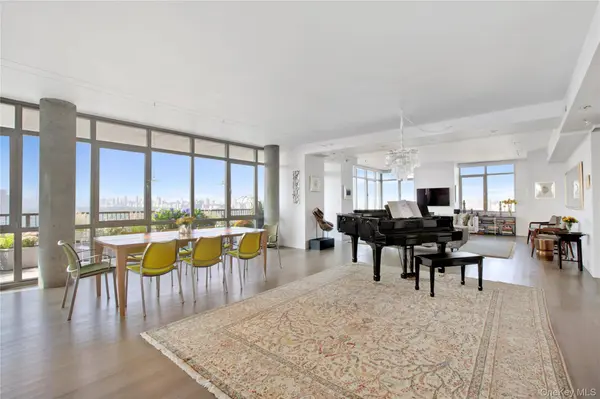
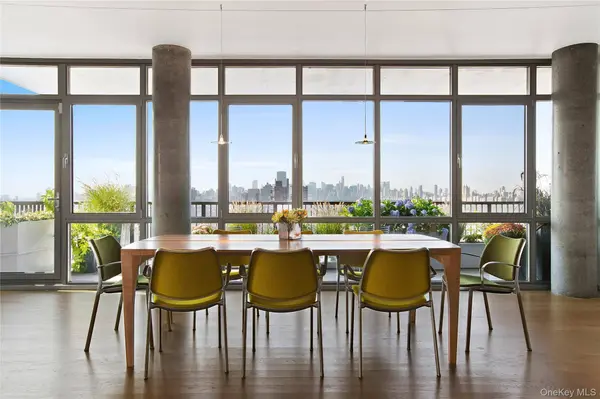
Expansive living and dining areas flow east to west and open directly onto the balcony. Custom planters offer the opportunity for an elevated garden. Original concrete columns were uncovered and polished, while a custom window seat with built-in storage occupies the southwest corner.
At the heart of the home is a chef-quality kitchen centered around an approximately 18-foot island incorporating a wine refrigerator and two dishwashers. Custom cabinetry, Sub-Zero refrigeration, a GE Monogram gas double oven and grill, and a walk-in pantry with a large EuroCave wine refrigerator complete the space.
The flexible layout currently provides three bedrooms, with the original fourth incorporated into the primary suite as an expansive walk-in dressing room and separate windowed home office. It can be converted back to a fourth bedroom. The primary suite also features additional storage and a renovated bathroom with a large walk-in shower. Two additional bedrooms offer excellent natural light and ample closets, with a second full bathroom with tub nearby. A separate powder room provides additional convenience.
White oak hardwood floors finished in a pale grey stain extend throughout, while custom washi paper panels created by a Japanese artist enhance selected doors. Lutron solar shades and lighting are installed throughout, with blackout shades in the bedrooms. Five HVAC wall units are individually programmed through Savant, which also controls lighting, shades and fans. Concealed wiring supports integrated audio, and select Linn speakers and NAD M10 integrated amplifiers may be included with an acceptable sale. An in-unit washer and dryer adds everyday convenience.
Fifth on the Park is a full-service luxury condominium with a 24-hour attended lobby, doorman and concierge. A standout amenity is the 55-foot heated indoor lap pool and sundeck, offering year-round swimming without leaving the building. Additional amenities include a fitness center, playroom, residents' lounge with catering kitchen, landscaped terraces with grills, bicycle storage, live-in superintendent, on-site management and valet parking garage.
Current common charges are approximately $3,500 per month. Current real estate taxes are just $356.50 annually, or approximately $29.71 per month, benefiting from the building's long-term 421a tax abatement, reported through June 2034.
Directly across from Marcus Garvey Park in South Harlem, Fifth on the Park is convenient to Whole Foods, Trader Joe's, Harlem dining and cultural destinations, the 2 and 3 express trains, 4, 5 and 6 trains, Metro-North and multiple bus routes.
Nearly 3,000 square feet. A 26th-floor vantage point with unusual privacy. A 245-square-foot private balcony. Unobstructed 270-degree views encompassing Central Park and the Manhattan skyline, sunrises and sunsets. A meticulously customized interior. Sophisticated smart-home and audio technology. Low current real estate taxes. A 55-foot heated indoor lap pool and full-service amenities.
Residence 26D offers a rare combination of scale, light, privacy, outdoor space, technology and value for luxury buyers.
GALLERY
PROPERTY DETAIL
Key Details
Property Type Condo
Sub Type Condominium
Listing Status Active
Purchase Type For Sale
Square Footage 2, 890 sqft
Price per Sqft $1,557
Subdivision South Harlem
MLS Listing ID 1045348
Style High Rise
Bedrooms 4
Full Baths 2
Half Baths 1
HOA Fees $3, 500/mo
HOA Y/N Yes
Rental Info No
Year Built 2007
Annual Tax Amount $358
Property Sub-Type Condominium
Source onekey2
Location
State NY
County New York (manhattan)
Building
Lot Description Corner Lot, Level, Near Public Transit, Near School, Near Shops, Views
Story 28
Sewer Public Sewer
Water Public
Level or Stories One
Structure Type Brick
Interior
Interior Features Breakfast Bar, Eat-in Kitchen, Elevator, Entrance Foyer, Kitchen Island, Open Floorplan, Open Kitchen, Quartz/Quartzite Counters, Recessed Lighting, Soaking Tub, Speakers, Walk-In Closet(s), Washer/Dryer Hookup, Whole House Entertainment System, Wired for Sound
Heating Forced Air
Cooling Central Air
Flooring Hardwood
Fireplace No
Appliance Dishwasher, Dryer, Gas Oven, Microwave, Refrigerator, Stainless Steel Appliance(s), Wine Refrigerator
Laundry In Unit
Exterior
Exterior Feature Balcony, Roof Deck
Parking Features Garage
Garage Spaces 117.0
Pool Indoor
Utilities Available Electricity Connected, Natural Gas Connected
Amenities Available Door Person, Elevator(s), Fitness Center, Live In Super, Maintenance, Maintenance Grounds, Park, Pool, Roof Deck
View City, Skyline
Total Parking Spaces 117
Garage true
Schools
Elementary Schools Ps 30 Hernandez/Hughes
Middle Schools Urban Assembly Academy For Future Leaders
High Schools City Of New York
School District City Of New York
Others
Senior Community No
Special Listing Condition None
Pets Allowed Cats OK, Dogs OK
CONTACT